
Doctors Properties Limited Logo
Doctors PropertiesLiving Safe & Healthy
Back to Portfolio
ReadySignature ResidenceACI & BNBC Certified
Nurjahan Heights

Block L, Bashundhara R/A, Dhaka

Nurjahan Heights

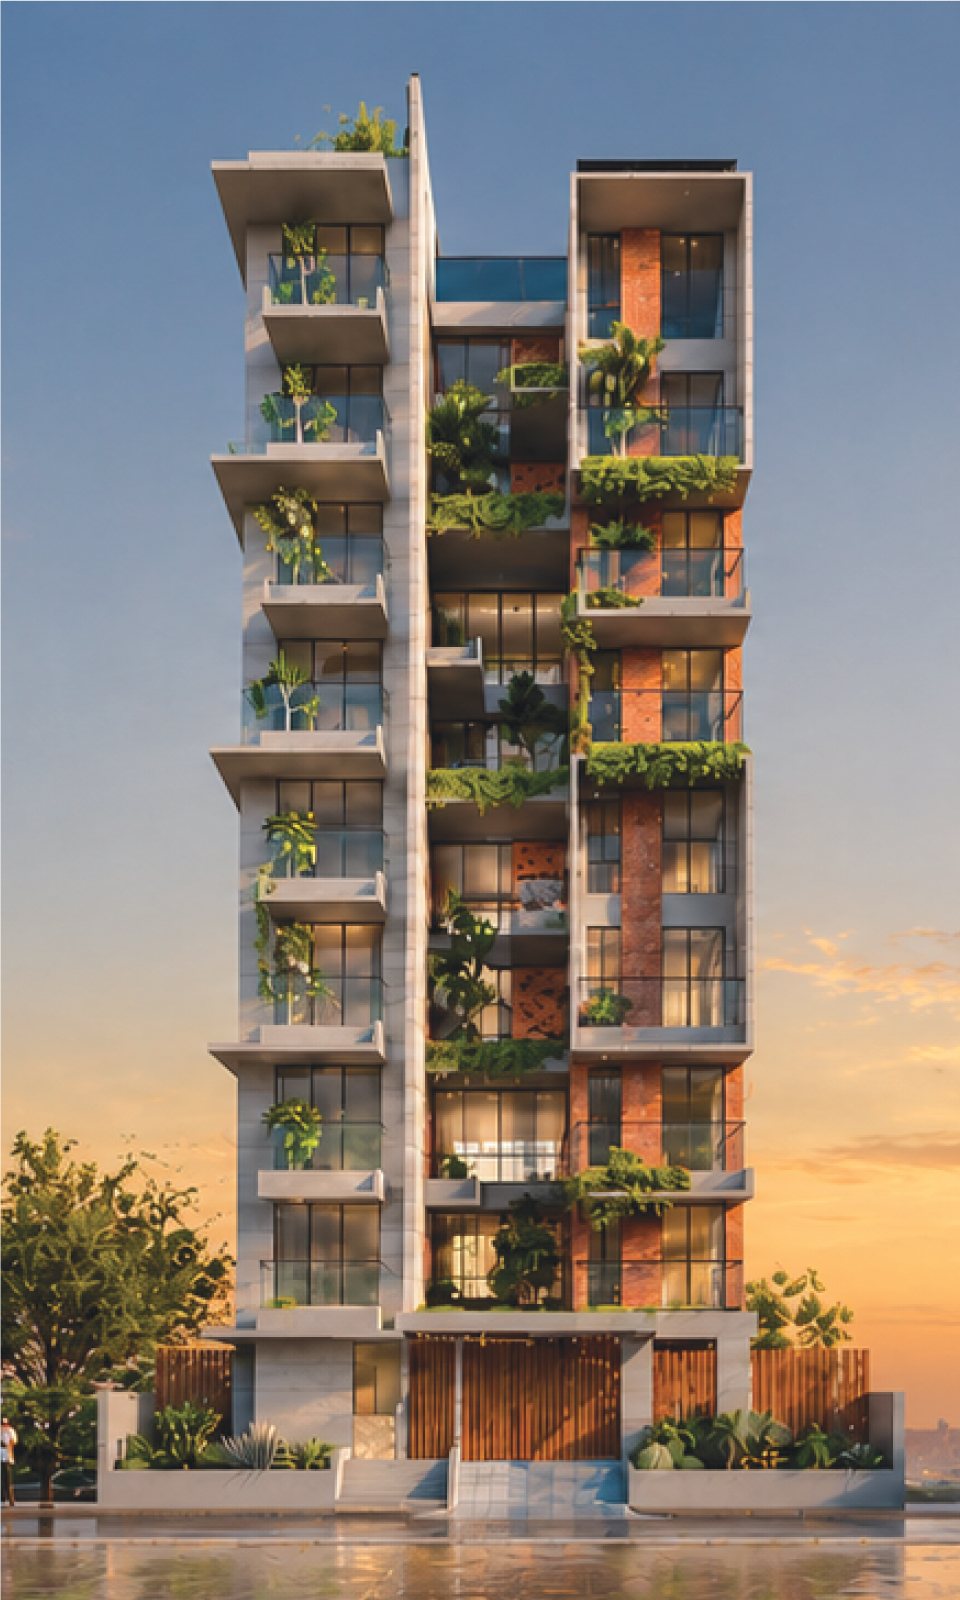
Boutique Fair-Faced Elegance in Bashundhara Block L

Space Area2,200 SQ FT
ElevationG+8
OrientationSouth Facing
HandoverReady / Immediate Handover
Engineering & Milestone Progress100%
Architectural Narrative

About Nurjahan Heights

Nestled inside the tranquil, security-patrolled tree-lined avenues of Block L in Bashundhara Residential Area, Nurjahan Heights blends monolithic fair-faced architectural concrete with warm timber-toned accents and lush balcony planters. Its coveted south-facing aspect delivers bright, airy 2,200 SQ FT residences minutes from Dhaka's leading universities, hospitals, and corporate hubs.

Located in Elite Gated Community — Block L, Bashundhara R/A
Authentic Fair-Faced Architectural Concrete Exterior
Pure South-Facing 2,200 SQ FT Single-Floor Sanctuary
G+8 Boutique Low-Density Community Living
24/7 Multi-Tier Security, Generator Backup & Rooftop Oasis
Engineered by Art of Construction to Strict ACI & BNBC Codes

Full Technical Specifications

Architect: Atelier 27
LocationBlock L, Bashundhara R/A, Dhaka
Apartment Size2,200 SQ FT
Building HeightG + 8 (9-Storied Boutique Residence)
OrientationSouth Facing
FacadeFair-Faced Concrete & Tempered Low-E Glass
CommunityElite Gated Residential Enclave
Bedrooms3 Spacious Bedrooms + Family Living + Staff Room
ComplianceACI & BNBC Structural & Fire Certified
Health-First Features

Preventive Well-Being Built In

  • Quiet Low-Traffic Residential Street for Restful Sleep
  • South-Facing Cross-Ventilated Living & Master Suites
  • Rooftop Fitness Corner & Botanical Seating Pavilion
  • UV-Filtered Water Purification & Medical-Grade Drainage

Request Floor Plan PDF & Pricing

Receive available floor units, payment schedule, and RAJUK/authority details directly from our Gulshan 1 advisory team.

Interactive Spatial Blueprint

Floor Plans & Airflow Engineering

Typical Residence Floor Plan (1st – 8th Floor)Gross Area: 2,200 SQ FT3 En-Suite Bedrooms3 South & Open-Aspect Balconies
CAD SCHEMATIC — NURJAHAN HEIGHTS SOUTH / BREEZE AXIS ↑
BIOPHILIC DEEP BALCONY & NATURAL DAYLIGHT TERRACEFormal Drawing Suite19'0" × 14'6"Fair-Faced Feature Wall &…Family Dining & Lounge21'6" × 14'0"Direct Natural DaylightMaster Bedroom Suite16'0" × 14'0"South Veranda & Dressing …Bedroom 0214'0" × 13'0"Planted Balcony ViewBedroom 0313'6" × 12'6"Cross-Ventilated Casement…Modern Ergonomic Kitch…13'0" × 10'6"Dry & Wet Preparation Zon…
Click any room zone above to inspect dimensionsACI 318 / BNBC 2020
Selected Zone Specification

Formal Drawing Suite

Dimensions: 19'0" × 14'6"

Wellness Highlight: Fair-Faced Feature Wall & Terrace

Generous southern glazing paired with central ventilation shaft ensures zero dark corners.
Neighborhood Connectivity

Location Highlights

Strategically positioned at Block L, Bashundhara R/A, Dhaka for effortless access to rapid transit, premier hospitals, universities, and green parks.

Evercare Hospital Dhaka

Healthcare

8 Mins Drive

North South & IUB Universities

Education

9 Mins Drive

Jamuna Future Park & 300ft Access

Lifestyle

10 Mins Drive

Bashundhara Central Mosque & Green Park

Green Space

4 Mins Walk