
Doctors Properties Limited Logo
Doctors PropertiesLiving Safe & Healthy
Back to Portfolio
OngoingSignature ResidenceACI & BNBC Certified
Doctors Tepantor

Sector 6, Jolshiri, Dhaka

Doctors Tepantor

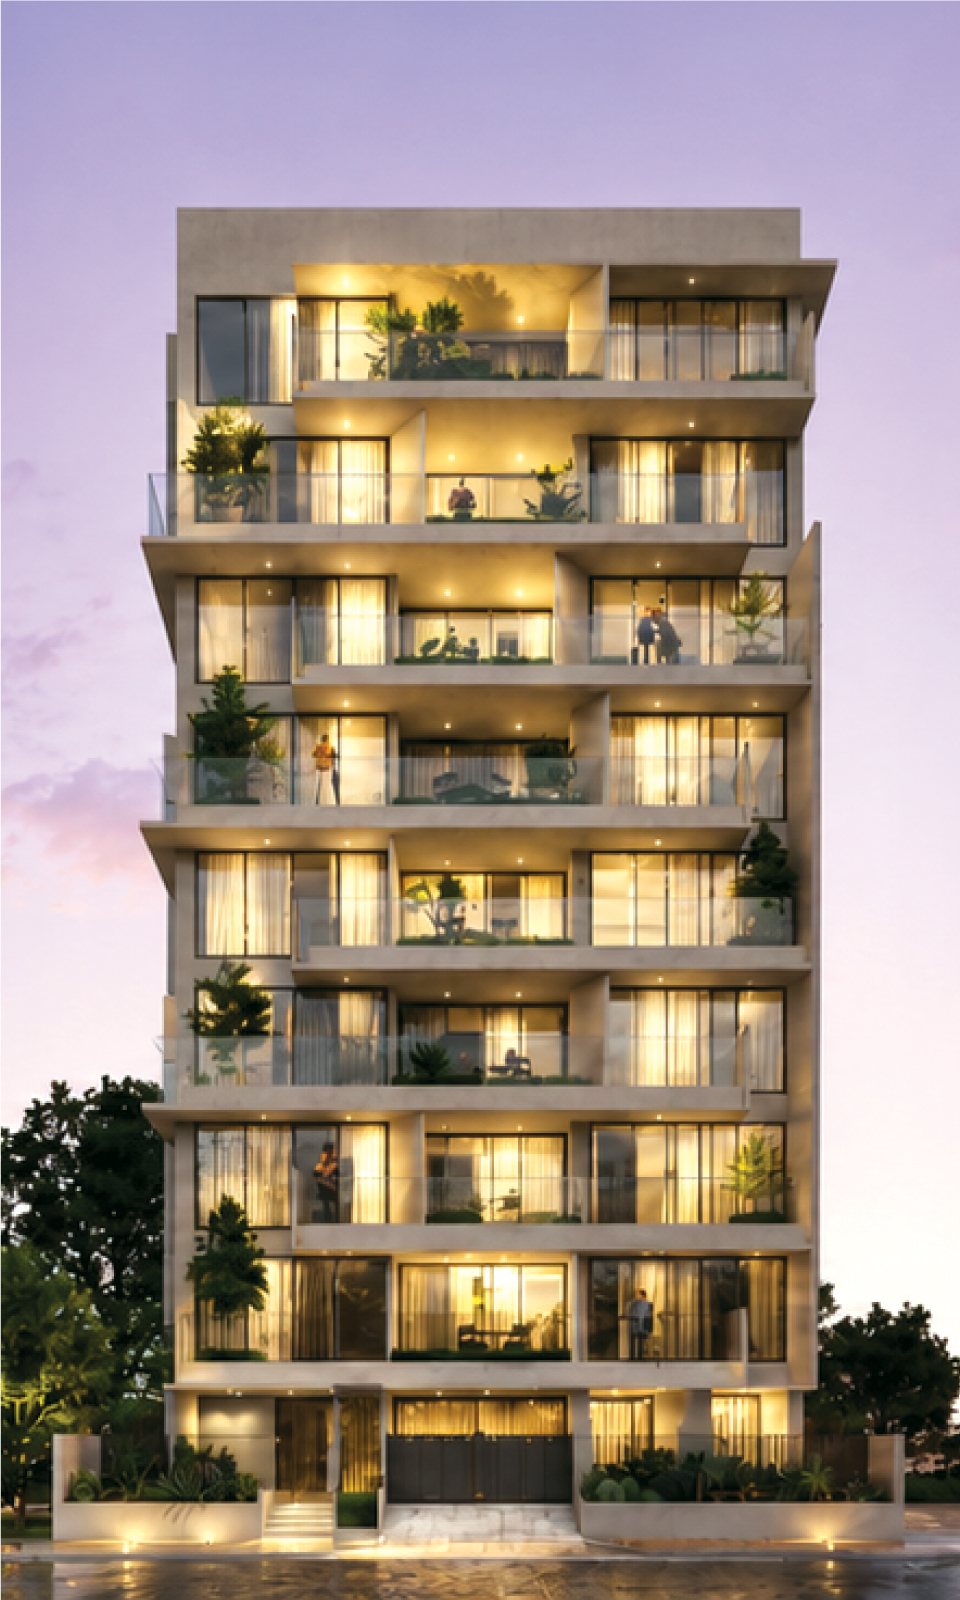
Expansive Park-Facing Horizons on a Wide Open Boulevard

Space Area2,850 SQ FT
ElevationG+M+8
OrientationPark Facing (2-Side Open)
HandoverQ1 2028
Engineering & Milestone Progress48%
Architectural Narrative

About Doctors Tepantor

True to its poetic Bengali name meaning 'boundless open horizon', Doctors Tepantor commands an extraordinary park-facing plot along a wide two-side-open boulevard in Sector 6, Jolshiri. Residents wake up to sweeping emerald park vistas, crisp oxygen-rich morning air, and 2,850 SQ FT of palatial wellness-engineered living space crafted for multi-generational harmony.

Direct Unobstructed Park-Facing Vistas Forever
2-Side Open Plot Fronting a Grand Wide Boulevard
2,850 SQ FT Ultra-Spacious Single-Floor Sanctuary
G+M+8 Elevation with Mezzanine Fitness & Safe Kids' Deck
Biophilic Deep Terraces Overlooking Lush Sector 6 Greenery
Full ACI & BNBC Structural & Fire Engineering Compliance

Full Technical Specifications

Architect: Cornerstone Design Studio
LocationSector 6, Jolshiri, Dhaka
Apartment Size2,850 SQ FT
Building HeightG + M + 8 (9-Storied with Mezzanine)
Plot HighlightPark Facing, 2-Side Open Wide Boulevard
Bedrooms4 Grand En-Suite Bedrooms + Staff Room
Wellness FloorMezzanine Gym, Lounge & Safe Kids' Zone
Parking2 Dedicated Covered Parkings / Residence
EngineeringACI & BNBC Code Compliant by Art of Construction
Health-First Features

Preventive Well-Being Built In

  • Direct Park Oxygen Micro-Climate & Visual Tranquility
  • Dual-Open Facade Eliminating Heat Island Effect
  • On-Site Fitness Suite Overlooking Park Canopy
  • Rainwater Harvesting & Solar Common Power

Request Floor Plan PDF & Pricing

Receive available floor units, payment schedule, and RAJUK/authority details directly from our Gulshan 1 advisory team.

Interactive Spatial Blueprint

Floor Plans & Airflow Engineering

Park-Facing Grand Residence (1st – 8th Floor)Gross Area: 2,850 SQ FT4 Park/Boulevard Suites4 Deep Park-View Terraces
CAD SCHEMATIC — DOCTORS TEPANTOR SOUTH / BREEZE AXIS ↑
BIOPHILIC DEEP BALCONY & NATURAL DAYLIGHT TERRACEPark-Vista Formal Salon23'0" × 16'0"Full-Width Park DeckBoulevard Family Dining24'0" × 15'0"2-Side Open DaylightGrand Park Master Suite17'0" × 15'0"Panoramic Emerald Park Vi…Suite 02 (Parents' Wel…15'6" × 14'0"Anti-Slip Senior-Safe BathSuites 03 & 0414'0" × 13'0"Boulevard Balcony & StudyChef's Dual Kitchen15'0" × 11'6"Pantry, Wet Kitchen & Ser…
Click any room zone above to inspect dimensionsACI 318 / BNBC 2020
Selected Zone Specification

Park-Vista Formal Salon

Dimensions: 23'0" × 16'0"

Wellness Highlight: Full-Width Park Deck

Park-side negative pressure airflow naturally cools interior spaces by up to 2.5°C while maintaining fresh oxygen circulation.
Neighborhood Connectivity

Location Highlights

Strategically positioned at Sector 6, Jolshiri, Dhaka for effortless access to rapid transit, premier hospitals, universities, and green parks.

Jolshiri Sector 6 Central Green Park

Green Space

Direct Frontage

Jolshiri Golf & Wellness Club

Lifestyle

5 Mins Drive

Purbachal 300ft Expressway

Transit

5 Mins Drive

Gulshan 1 & 2 Diplomatic Zone

Lifestyle

20 Mins Drive