
Doctors Properties Limited Logo
Doctors PropertiesLiving Safe & Healthy
Back to Portfolio
OngoingSignature ResidenceACI & BNBC Certified
Doctors Jalpadma

Jolshiri Abashon, Sector 09, Dhaka

Doctors Jalpadma

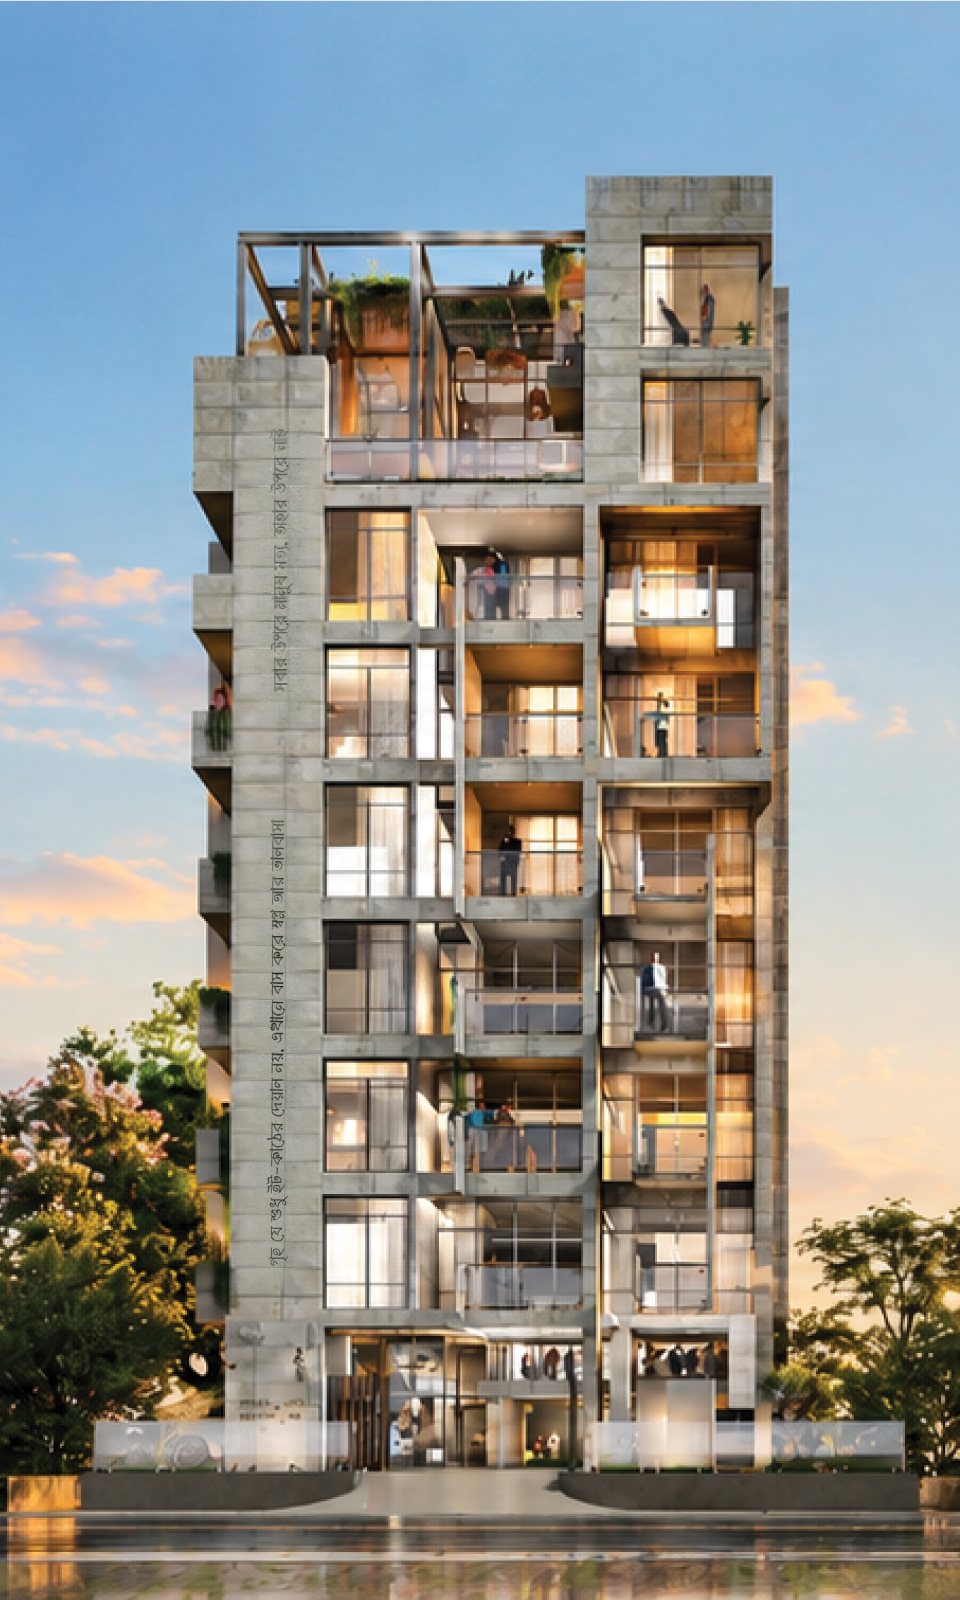
Fair-Faced Corner Sanctuary in Jolshiri Smart City

Space Area2,850 SQ FT
ElevationG+M+8
OrientationDual-Road Corner Aspect
HandoverQ4 2027
Engineering & Milestone Progress62%
Architectural Narrative

About Doctors Jalpadma

Poised on a prime two-side open corner plot in Dhaka's premier planned smart city, Doctors Jalpadma exemplifies sculptural fair-faced concrete architecture harmonized with biophilic greenery. Each expansive 2,850 SQ FT single-unit residence enjoys 270-degree unobstructed daylight, medical-grade cross ventilation, a dedicated mezzanine wellness lounge, and uncompromising ACI & BNBC seismic safety.

Corner Plot with Dual Wide Smart-City Boulevards
Timeless Fair-Faced Exposed Concrete Architecture
Single-Unit 2,850 SQ FT Grand Floorplate Privacy
Dedicated Mezzanine Fitness & Community Lounge
Jolshiri Abashon Underground Utility & Smart Infrastructure
ACI & BNBC Compliant Seismic-Resilient Structure

Full Technical Specifications

Architect: Cubeinside
LocationJolshiri Abashon, Sector 09, Dhaka
Apartment Size2,850 SQ FT (Single Unit / Floor)
Building HeightG + M + 8 (9-Storied with Mezzanine)
Plot OrientationPrime Corner Plot (2-Side Road)
Architectural StyleFair-Faced Biophilic Contemporary
Bedrooms4 Spacious En-Suite Bedrooms + Staff Suite
Living SpacesFormal Drawing, Family Lounge & Dining
Structural CodeACI 318 & BNBC 2020 Compliant
Health-First Features

Preventive Well-Being Built In

  • 270° Corner Cross-Ventilation Corridor
  • Mezzanine Equipped Gymnasium & Kids' Safe Zone
  • Biophilic Rooftop Jogging Track & Herbal Terrace
  • Low-VOC Materials & Acoustic Double Glazing

Request Floor Plan PDF & Pricing

Receive available floor units, payment schedule, and RAJUK/authority details directly from our Gulshan 1 advisory team.

Interactive Spatial Blueprint

Floor Plans & Airflow Engineering

Typical Single-Unit Residence (1st – 8th Floor)Gross Area: 2,850 SQ FT4 Beds + Servant Room4 Deep Wrap-Around Verandas
CAD SCHEMATIC — DOCTORS JALPADMA SOUTH / BREEZE AXIS ↑
BIOPHILIC DEEP BALCONY & NATURAL DAYLIGHT TERRACEGrand Formal Living22'6" × 16'0"Corner Panoramic TerraceFamily Lounge & Dining24'0" × 15'6"Cross-Breeze LightwellMaster Suite 0116'6" × 15'0"Walk-in Closet & Planted …Junior Master Suite 0215'0" × 14'0"South-East Corner WindowBedroom 03 & 0414'0" × 13'0"Dedicated Verandas & Stud…Gourmet Wet & Dry Kitc…14'6" × 11'6"Dedicated Utility & Exhau…
Click any room zone above to inspect dimensionsACI 318 / BNBC 2020
Selected Zone Specification

Grand Formal Living

Dimensions: 22'6" × 16'0"

Wellness Highlight: Corner Panoramic Terrace

Corner dual-road orientation drives continuous south-east to north-west natural airflow across every bedroom and living zone.
Neighborhood Connectivity

Location Highlights

Strategically positioned at Jolshiri Abashon, Sector 09, Dhaka for effortless access to rapid transit, premier hospitals, universities, and green parks.

Jolshiri Central Park & Lake

Green Space

3 Mins Walk

300 Feet Purbachal Expressway

Transit

6 Mins Drive

Jolshiri International School

Education

4 Mins Drive

Evercare & United Hospital Corridor

Healthcare

18 Mins Drive
Doctors Properties Limited | The Gateway To Living Safe & Healthy