
Doctors Properties Limited Logo
Doctors PropertiesLiving Safe & Healthy
Back to Portfolio
OngoingSignature ResidenceACI & BNBC Certified
Doctors Dakkhina

Sector 16, Uttara, Dhaka

Doctors Dakkhina

Sunlit South-Facing Living Steps from Diabari Metro

Space Area2,200 SQ FT
ElevationG+M+8
OrientationSouth Facing
HandoverQ3 2027
Engineering & Milestone Progress68%
Architectural Narrative

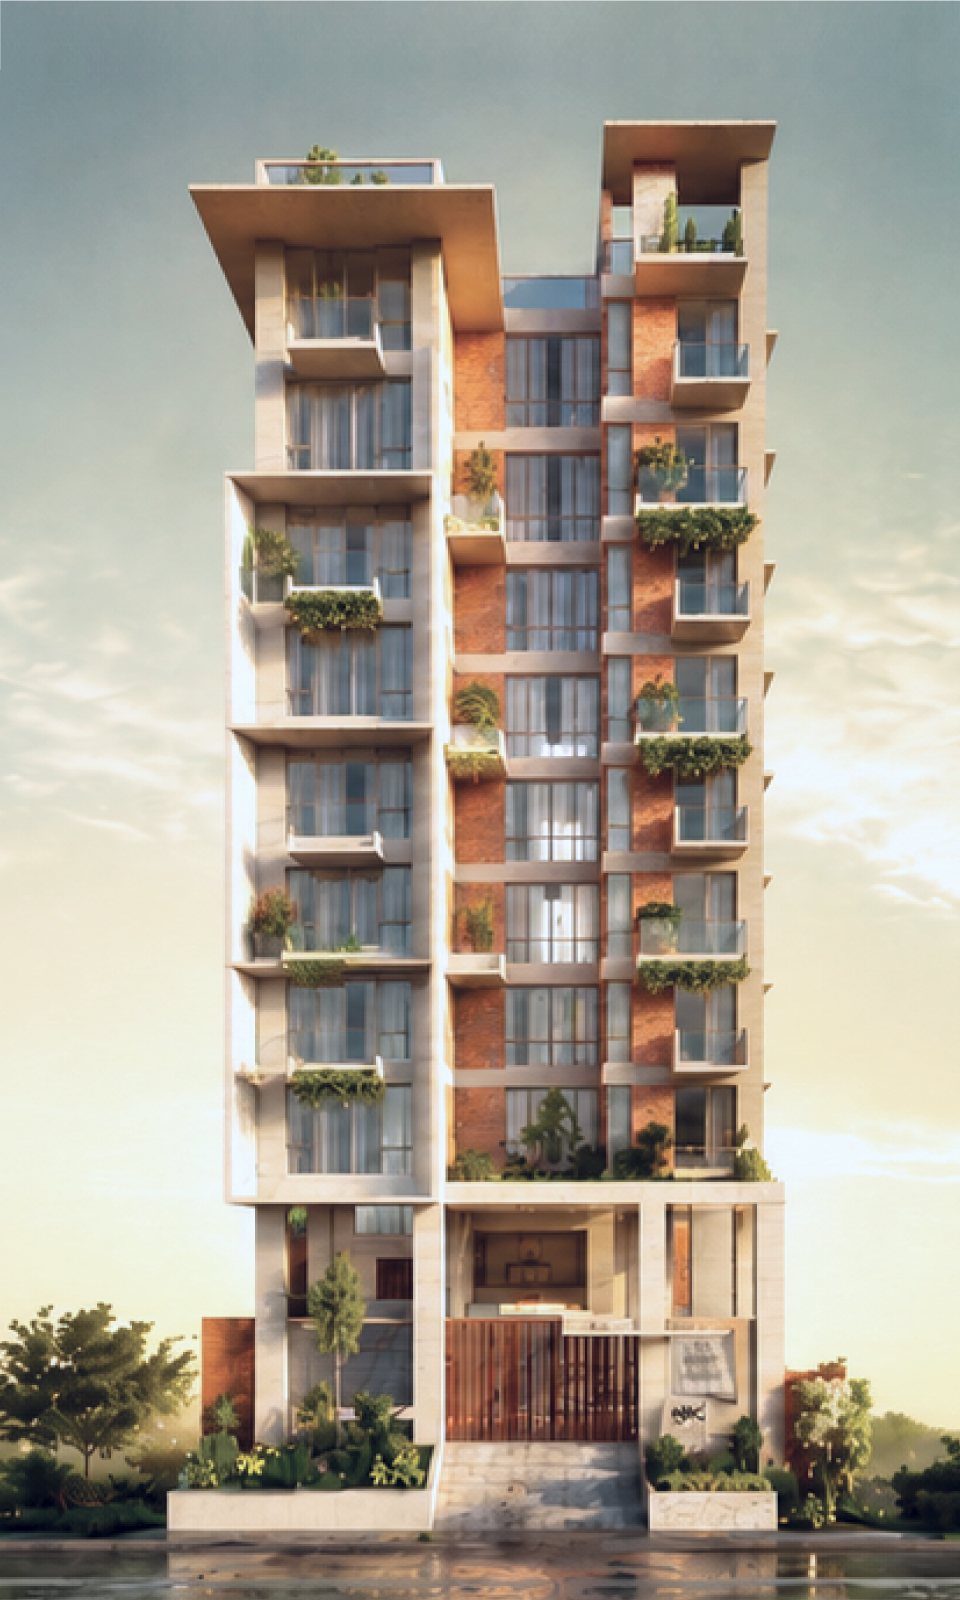
About Doctors Dakkhina

Named after the soothing southern breeze of Bengal ('Dakkhina'), Doctors Dakkhina captures uninterrupted year-round natural airflow and golden winter sunlight in the rapidly appreciating enclave of Uttara Sector 16. Positioned within comfortable walking distance to the Diabari MRT Line-6 Metro Station, residents enjoy effortless rapid transit connectivity to Gulshan, Motijheel, and the rest of Dhaka without sacrificing serene residential tranquility.

True South-Facing Orientation for Optimal Breeze & Daylight
Walking Distance to Diabari MRT-6 Metro Station
Spacious 2,200 SQ FT Family-Centric Floor Plan
G+M+8 Elevation with Dedicated Mezzanine Amenities
Vehicle-Free Children's Play Zone & Rooftop Garden
ACI & BNBC Certified Earthquake-Resistant Engineering

Full Technical Specifications

Architect: Prelude Architects
LocationSector 16, Uttara, Dhaka
Apartment Size2,200 SQ FT
Building HeightG + M + 8 (9-Storied with Mezzanine)
OrientationPure South Facing
ConnectivityWalking Distance to Diabari Metro Station
Configuration3 / 4 Bedrooms + Family Living + Staff Quarter
ParkingReserved Ground Level Covered Parking
Safety ComplianceACI & BNBC Full Fire & Seismic Code
Health-First Features

Preventive Well-Being Built In

  • Direct Southern Monsoon Breeze Capture
  • MRT Transit Walkability Reducing Daily Commute Stress
  • Mezzanine On-Site Gym & Community Prayer Space
  • Acoustic Thermal Facade Shading

Request Floor Plan PDF & Pricing

Receive available floor units, payment schedule, and RAJUK/authority details directly from our Gulshan 1 advisory team.

Interactive Spatial Blueprint

Floor Plans & Airflow Engineering

Typical South-Facing Residence (1st – 8th Floor)Gross Area: 2,200 SQ FT3 / 4 Bedrooms3 South & East Verandas
CAD SCHEMATIC — DOCTORS DAKKHINA SOUTH / BREEZE AXIS ↑
BIOPHILIC DEEP BALCONY & NATURAL DAYLIGHT TERRACESouth-Facing Formal Li…19'6" × 14'6"Full-Height Sliding Veran…Central Dining & Famil…21'0" × 14'0"Open Cross-Airflow AxisSouth Master Bedroom15'6" × 14'0"Deep Sun-Shaded BalconyChild Suite 0214'0" × 12'6"Abundant Morning LightGuest / Study Suite 0313'6" × 12'0"Quiet Rear OrientationVentilated Kitchen & U…13'0" × 10'0"Separate Service Veranda
Click any room zone above to inspect dimensionsACI 318 / BNBC 2020
Selected Zone Specification

South-Facing Formal Living

Dimensions: 19'6" × 14'6"

Wellness Highlight: Full-Height Sliding Veranda

Full-width southern facade openings funnel fresh breeze straight through the drawing, dining, and master suites.
Neighborhood Connectivity

Location Highlights

Strategically positioned at Sector 16, Uttara, Dhaka for effortless access to rapid transit, premier hospitals, universities, and green parks.

Uttara North (Diabari) Metro Station

Transit

5 Mins Walk

MR.DIY @ Elite Trade Center Uttara

Lifestyle

8 Mins Drive

Milestone School & College

Education

7 Mins Drive

Diabari Lakeside Green Belt

Green Space

4 Mins Walk